



Address
24 Sandelwood Trl, Beaumont, TX
Price
$ 234,900
Property Attributes
- MLS#268919
- TypeSingle Family
- Listing Status Active
- CountyJEFFERSON
- CityBeaumont
- AreaW Beaumont 2
- NeighborhoodSandelwood Tr.
- Zip77706
- StyleSingle Family
- Taxes$ 4713
- Price$ 234,900
- Bedrooms2
- Full Bathrooms2
- Half Bathrooms0
- Sqr Footage1625
Data Source:
Beaumont Board of REALTORS® (BBOR)
Property Description
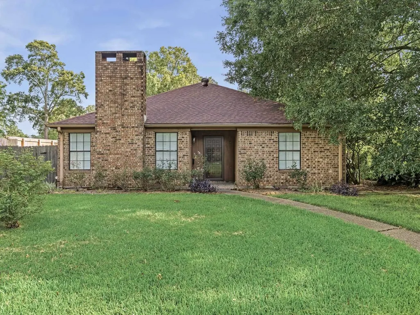
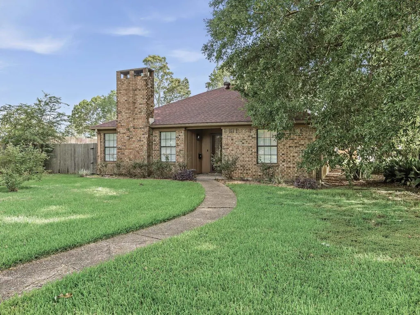
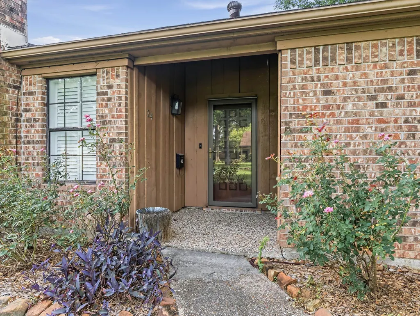
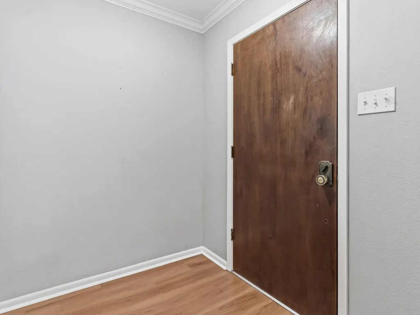
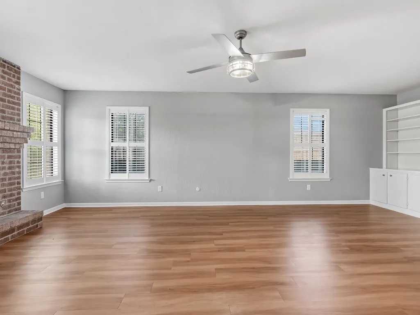
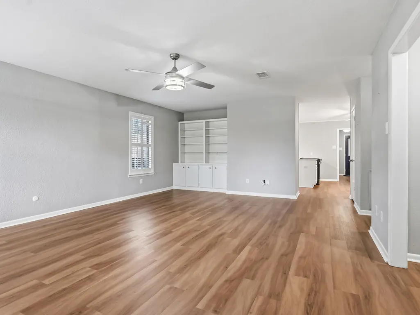
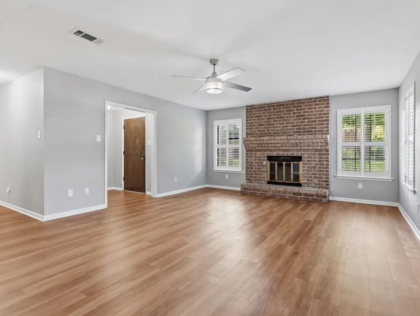
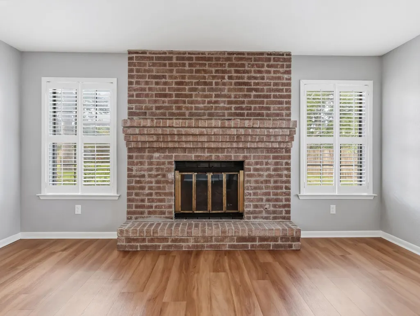
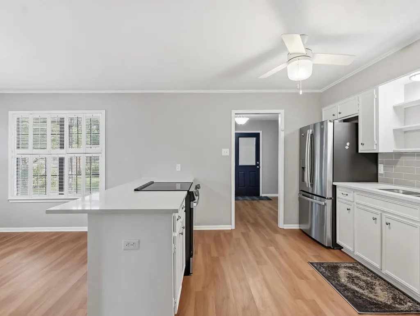
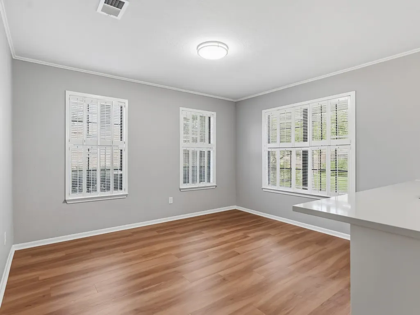
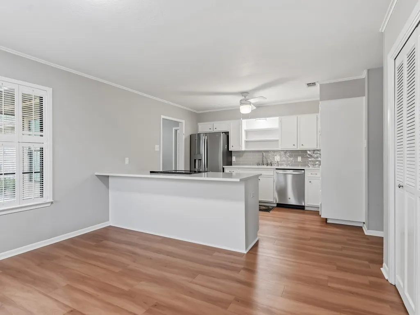
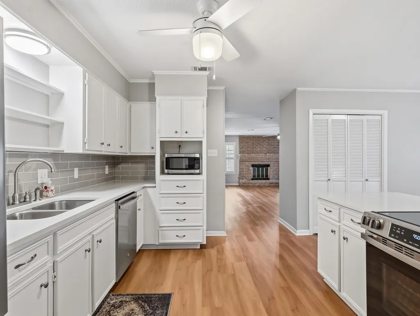
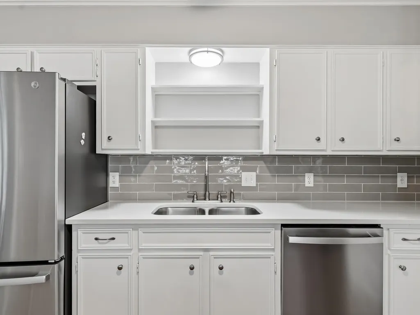
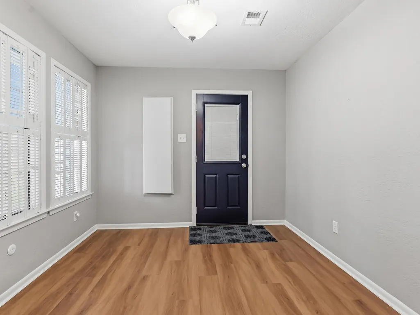
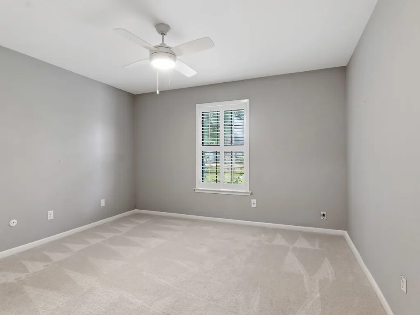
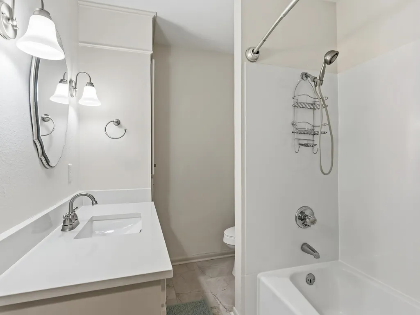
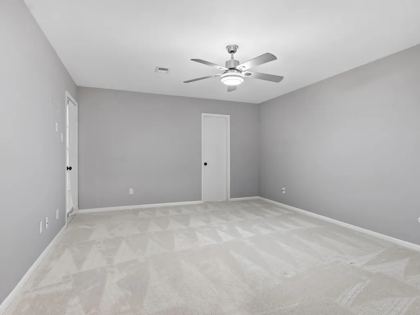
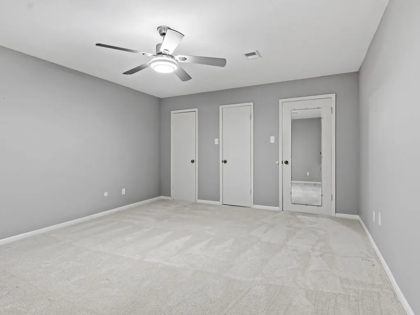
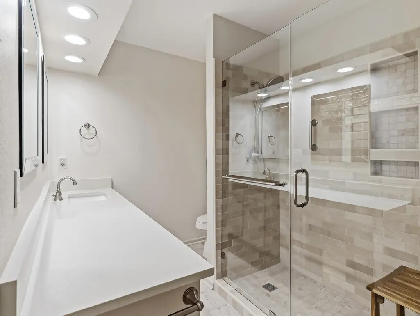
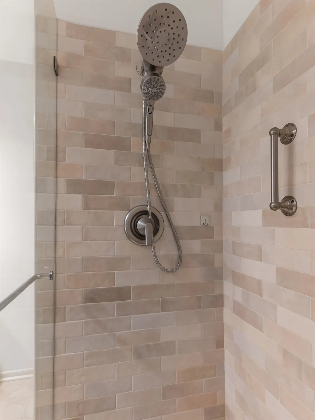
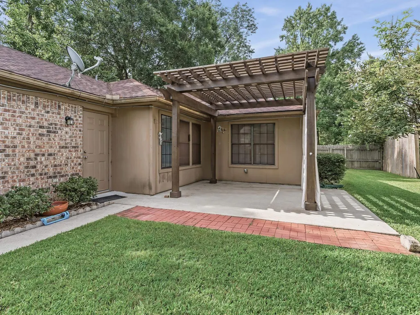
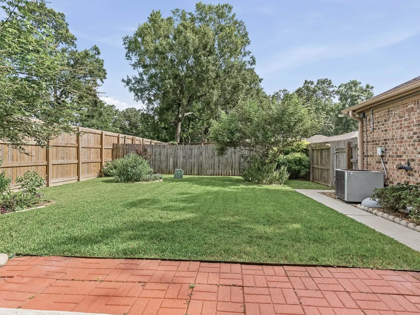
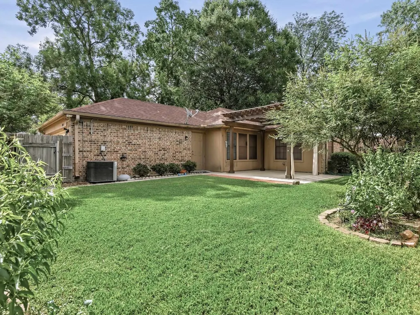
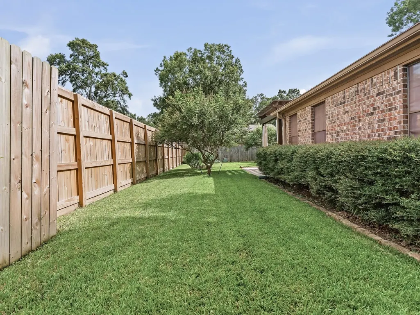
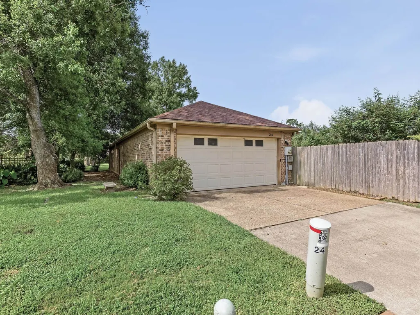
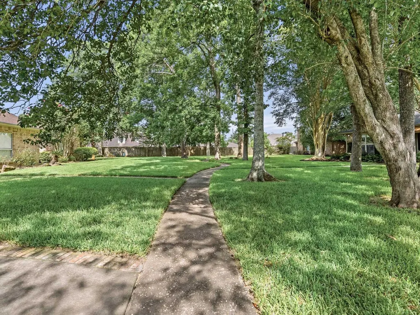
Welcome HOME: LOVE where you LIVE and LIVE In What you LOVE. This Lifestyle is a great Option if your just starting your homeownership journey OR Looking for your Forever Purchase...this one checks ALL the Boxes! Come Join our Community! This Fabulously Single Story Updated Garden Home is located in Sandelwood Trail - Nestled in the West End. Convenient to Park, Shopping and Dining Options. Split (Front/Back) Bedroom Plan - 2/2/2-car Garage accessed by an alley. Only 1 Side Neighbor (they Own two lots - providing extra Privacy. The modern interior features Updated Flooring, Quartz Countertops, Stainless Appliances, White Cabinetry, Subway Tile, New Roof (2025), Fresh Interior Paint, Walk In Shower in Primary Bath, Floor to Ceiling Brick Fireplace and Stylish Fixtures throughout. Low-maintenance outdoor living with a Small Yard, Privacy Fence, Gutters and Patio with Pergula. HOA Dues of $250 per Quarter that covers Common Areas, Park Space, Entrances off of Delaware and W Lucas.
| Price History | |
|---|---|
| 7/5/2026 | Listed $239,900 |
| 8/13/2026 | 3$234,900 |
General Features
| Living Area | Living Room |
|---|---|
| Heating | Central Electric |
| Cooling | Central Electric |
| Roof | Arch. Comp. Shingle |
| Fireplaces | Gas Log,Gas Starter,Woodburning F/P |
| Garage | 2 |
| Construction | Brick Veneer,Frame |
| Full Baths | 2 |
| Other Rooms | Study/Office |
| Subdivision | Sandelwood Tr. |
| Stories Count | One |
| Class | RESIDENTIAL |
| Type | Single Family |
| Access | Showing Services |
| Road Frontage | City |
| Associated Document Count | 3 |
| Price Per Sq Ft Total AG | 144.55 |
| Status | Active |
| Subdivision | TX |
| Sale/Rent | For Sale |
| AGE | 31 Yrs. and Older |
| Primary City | Beaumont |
| Directions | Take Delaware to Sandelwood Trail. The home is on the left. Park at last courtyard parking area before the sharp curve. |
| City | Beaumont |
| School District | Beaumont |
| WILL SELL | Cash,Conventional,FHA,VA |
| DOM | 76 |
| Postal Code | 77706 |
| Price Per Sq Ft Total AG | 144.55 |
| Public Remarks | Welcome HOME: LOVE where you LIVE and LIVE In What you LOVE. This Lifestyle is a great Option if your just starting your homeownership journey OR Looking for your Forever Purchase...this one checks A |
Interior Features
| Interior Amenities | Bookcase,Ceiling Fan(s),Luxury Vinyl Plank,Sheetrock,Smoke Alarm,Split Bdrm Plan,Tile Floors,Wash/Dry Connection |
|---|---|
| Kitchen Dimensions | 11' 5 x 12' 7 |
| Dining Area | Breakfast Room |
| Beds | 2 |
| 2nd Bedroom Dimensions | 12' 5 x 12' 2 |
| Kitchen Features | Breakfast Bar,Dishwasher,Free Standing Range,Garbage Disposal,Ice Maker Conn.,Microwave,Pantry,Quartz,Refrigerator,Sld Surface Countertops,Vent Fan |
| Study/Office Dimensions | 9' 6 x 10' 8 |
Exterior Features
| Foundation | Slab |
|---|---|
| Pool | No |
| Water/Sewer | City Sewer,City Water |
| Fence | Wood Privacy |
Amenities
- Foreclosure
- Views
- Short Sale
- New Construction
- Adult 55+
- Lease To Own
- No HOA Fees
- Furnished
- Primary On Main
- Air Conditioning
- Seller Finance
- Green
- Fixer Upper
- Horse
- Golf
- Fireplace
- Deck
- Garage
- Basement
- Pool
Property vs Single Family Average in 77706
Price
Taxes
Visits
 © 2026 North Texas Real Estate Information Systems, Inc. All rights reserved. Disclaimer: All information deemed reliable but not guaranteed and should be independently verified. All properties are subject to prior sale, change or withdrawal. Neither listing broker(s) nor Connect Realty TX shall be responsible for any typographical errors, misinformation, misprints and shall be held totally harmless. The database information herein is provided from and copyrighted by the North Texas Real Estate
 The information being provided by Houston Association of REALTORS, Inc. is for the consumer's personal, non-commercial use and may not be used for any purpose other than to identify prospective properties consumers may be interested in purchasing. Any information relating to real estate for sale referenced on this web site comes from the Internet Data Exchange (IDX) program of the Houston Association of REALTORS, Inc. This web site may reference real estate listing(s) held by a brokerage firm other
 © 2026 Bryan College Station Regional Association of Realtors. All rights reserved. Information deemed to be reliable but not guaranteed. The data relating to real estate for sale on this website comes in part from the Broker Reciprocitysm Program. Real estate listings held by brokerage firms other than Connect Realty TX are marked with the BR logo and detailed information about them includes the name of the listing brokers. Listing broker has attempted to offer accurate data, but buyers are
 Austin Board of REALTORS® Copyright ©2026 All rights reserved.
 Information provided courtesy of LERA MLS. IDX information is provided exclusively for consumers' personal, non-commercial use and may not be used for any purpose other than to identify prospective properties consumers may be interested in purchasing. Information is believed to be accurate but not guaranteed. Provided courtesy of LERA MLS. Copyright 2026 LERA MLS, All Rights Reserved. Data last updated September 20, 2026 8:54 PM UTC
 Central Texas MLS | Four Rivers Association of REALTORS® All information deemed reliable but not guaranteed. All properties are subject to prior sale, change or withdrawal. Neither listing broker(s) or information provider(s) shall be responsible for any typographical errors, misinformation, misprints and shall be held totally harmless. Listing(s) information is provided for consumer's personal, non-commercial use and may not be used for any purpose other than to identify prospective properties
 The accuracy of all information, regardless of source, including but not limited to open house information, square footage(s) and lot size(s), is deemed reliable but not guaranteed and should be personally verified through personal inspection by and/or with the appropriate professionals. The data contained herein is copyrighted by Beaumont Board of Realtors #reg; and is protected by all applicable copyright laws. Any unauthorized dissemination of this information is in violation of copyright laws and is strictly prohibited.
Copyright 2026 Beaumont Board of Realtors © All rights reserved.
Data last updated: September 20, 2026 9:30 PM UTC
The accuracy of all information, regardless of source, including but not limited to open house information, square footage(s) and lot size(s), is deemed reliable but not guaranteed and should be personally verified through personal inspection by and/or with the appropriate professionals. The data contained herein is copyrighted by Beaumont Board of Realtors #reg; and is protected by all applicable copyright laws. Any unauthorized dissemination of this information is in violation of copyright laws and is strictly prohibited.
Copyright 2026 Beaumont Board of Realtors © All rights reserved.
Data last updated: September 20, 2026 9:30 PM UTC
