
Eco Friendly
Address
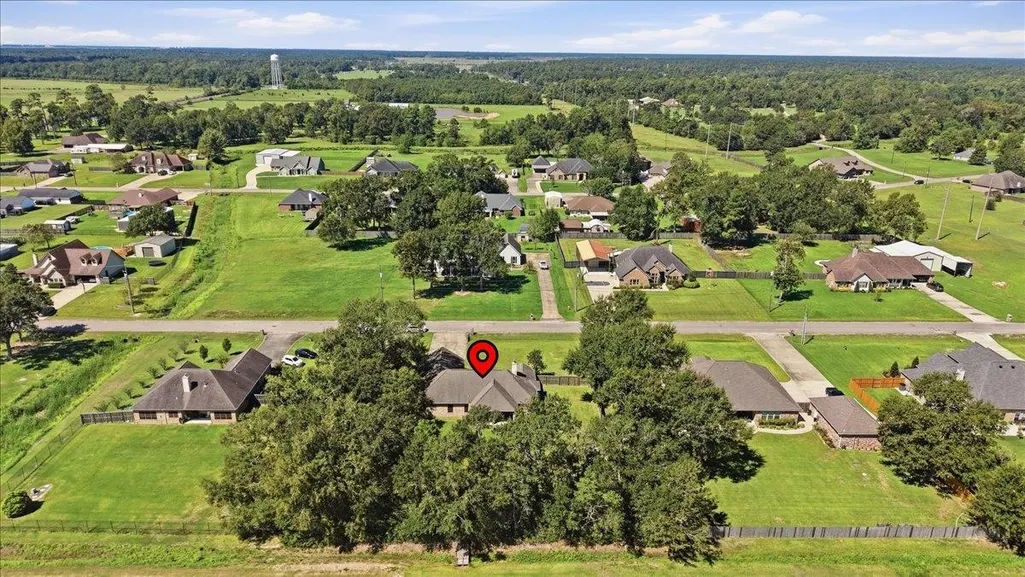
8060 E Ashford Park, Orange, TX
Price
$ 395,000
Property Attributes
- MLS#271035
- TypeSingle Family
- Listing Status Active
- CountyORANGE
- CityOrange
- AreaOrangefield
- NeighborhoodBobcat Trails
- Zip77630
- StyleSingle Family
- Taxes$ 5958
- Price$ 395,000
- Bedrooms4
- Full Bathrooms2
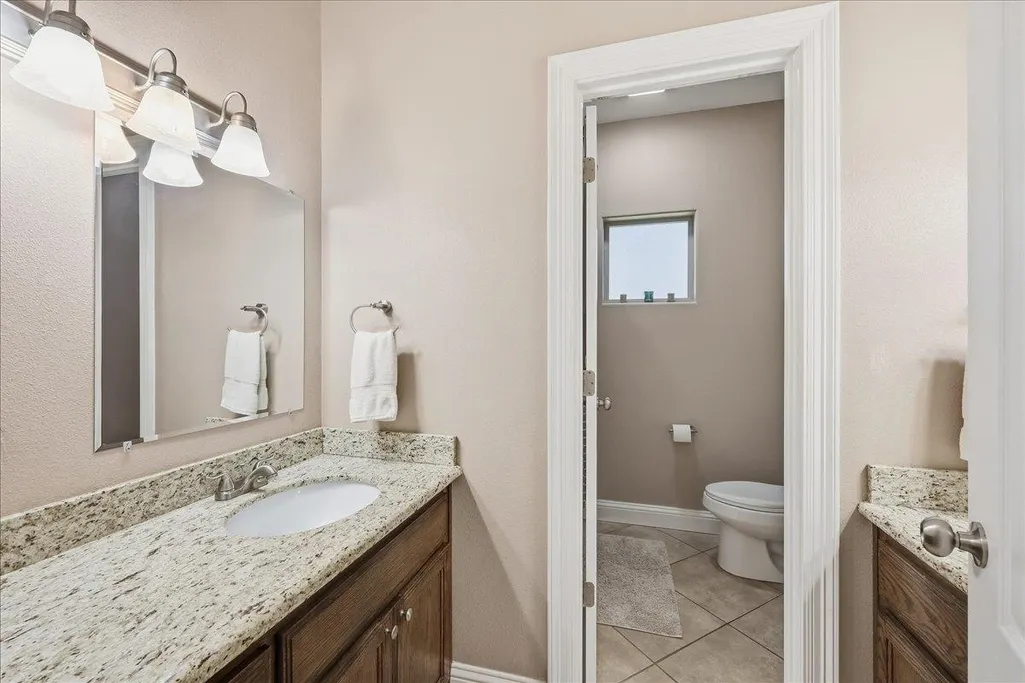
- Half Bathrooms1
- Sqr Footage2052
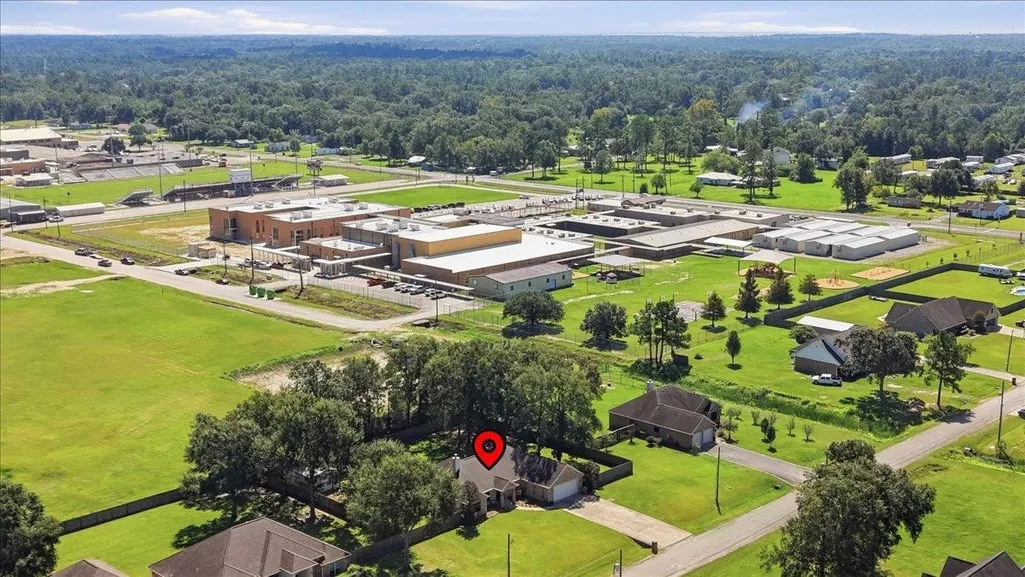
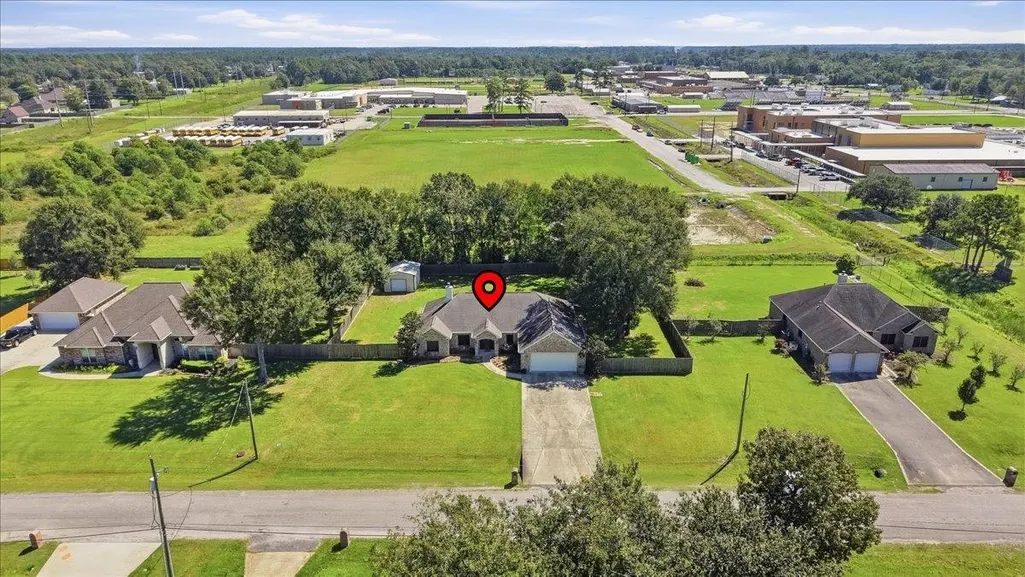
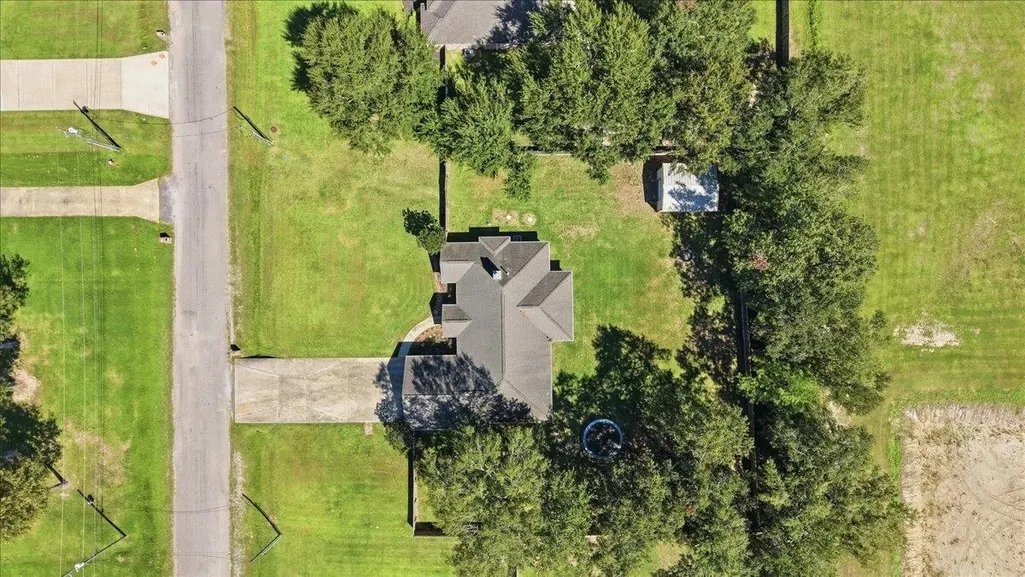
- Lot Size0.69 Acres
Data Source:
Beaumont Board of REALTORS® (BBOR)
Property Description
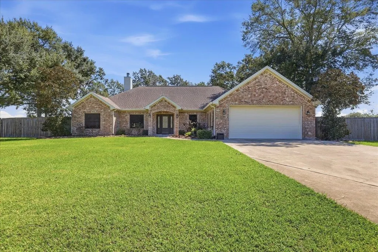
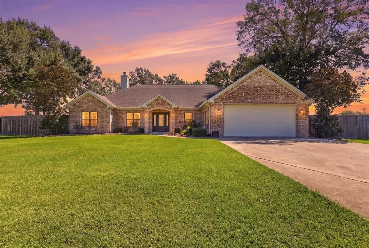
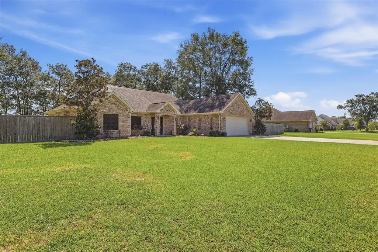
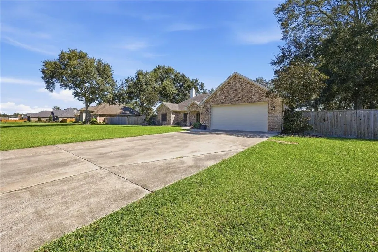
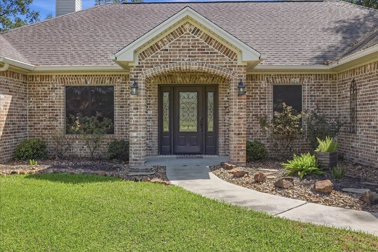
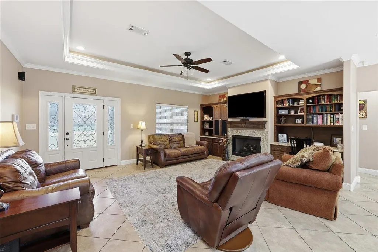
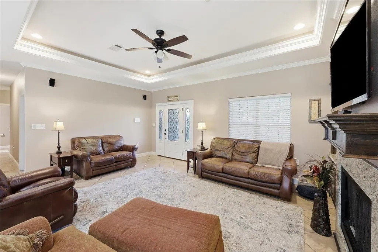
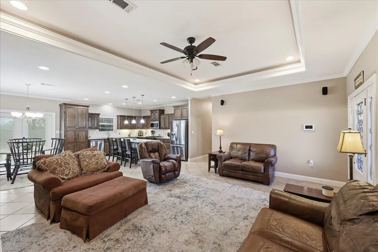
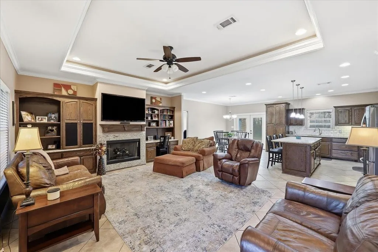
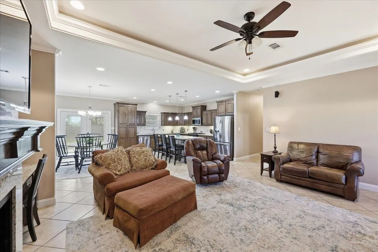
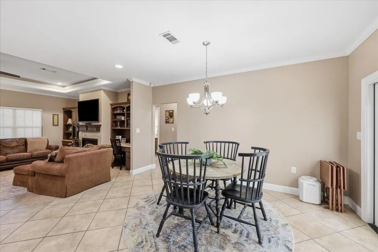
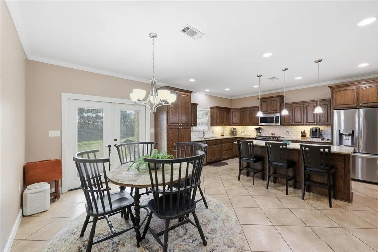
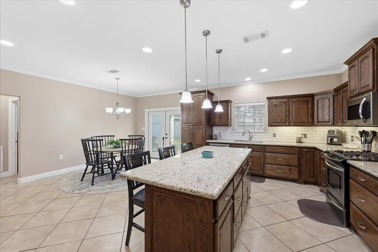
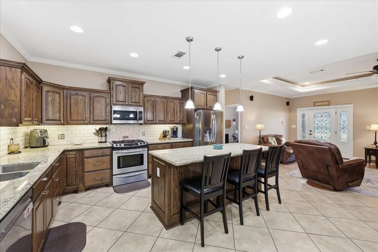
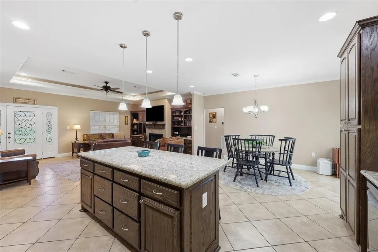
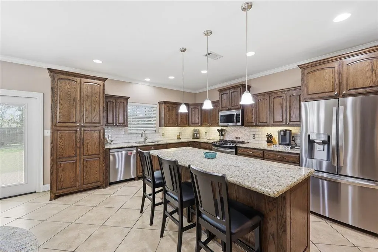
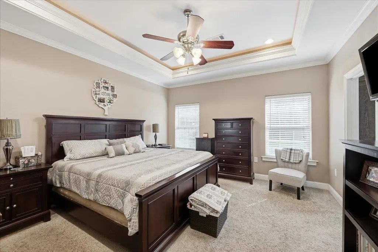
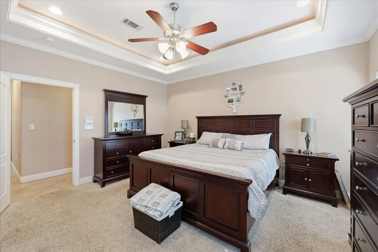
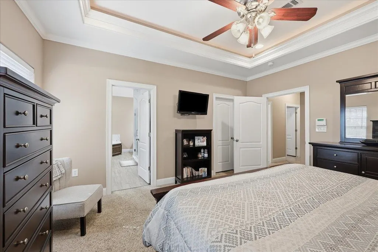
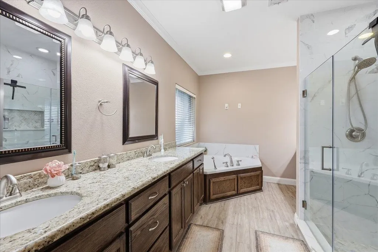
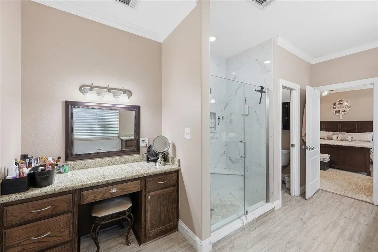
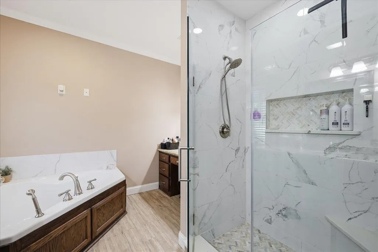
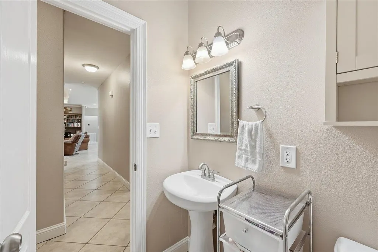
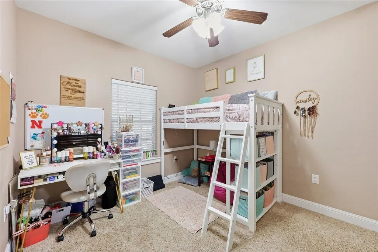
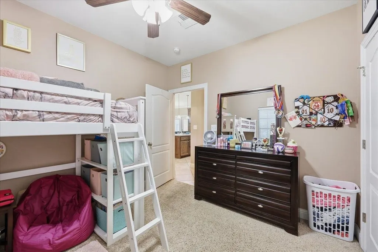
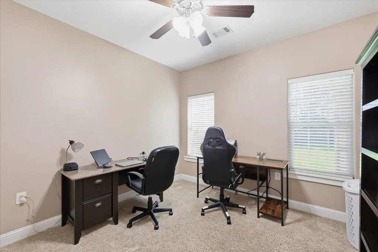
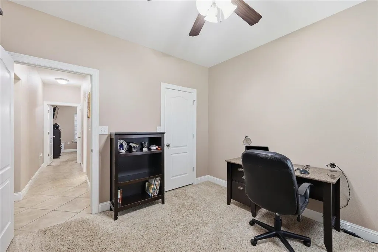
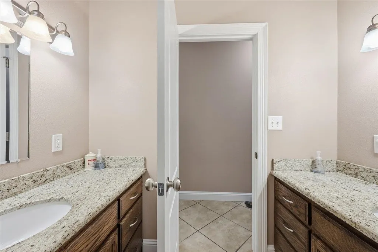
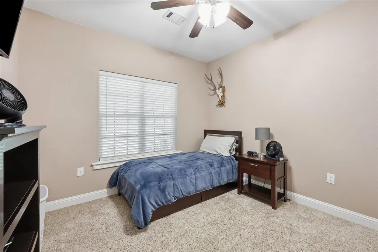
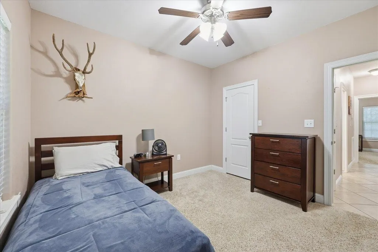
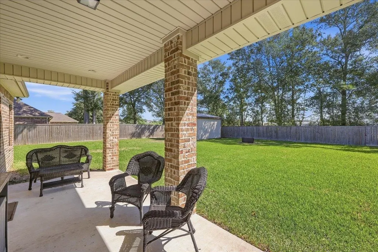
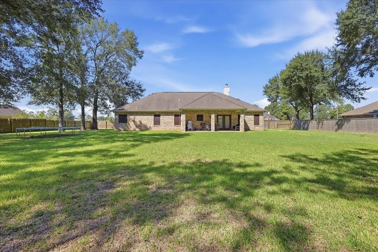
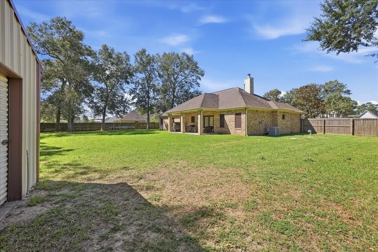
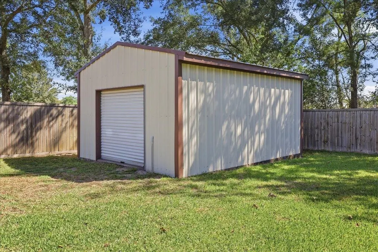
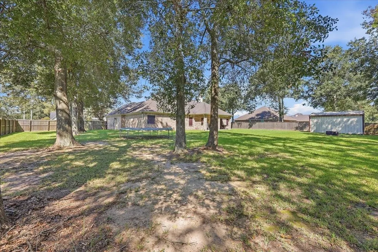
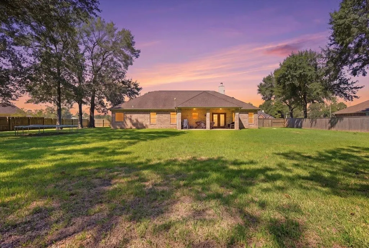
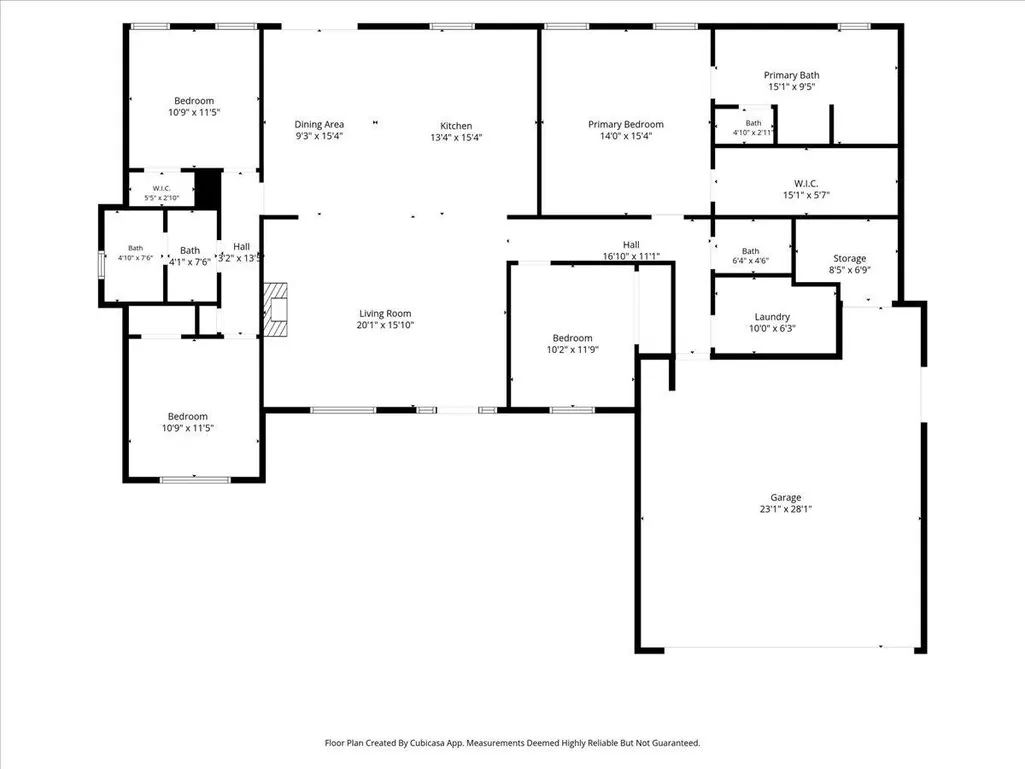
Located in sought-after Bobcat Trails in Orangefield ISD, this well-appointed 4-bedroom, 2.5-bath brick home offers timeless style, thoughtful updates & impressive energy efficiency. Inside the open-concept layout is centered around a gas-log fireplace & rich stained built-ins creating a warm gathering space. A spacious kitchen features a large island, granite countertops, beveled subway tile backsplash, gas range, abundant cabinetry & generous breakfast area. The split-bedroom floor plan adds privacy, while the half bath is perfect for guests. The versatile 4th bedroom can dual as an office or flex space. The primary suite is a relaxing retreat with an XL walk-in closet & updated bath with tiled shower, corner soaking tub & seated vanity. Outside, enjoy a large privacy-fenced backyard, covered patio with utility sink & natural gas hookup, plus a small shop on a concrete slab provides extra storage. Beautiful landscaping completes the property & for peace of mind, its never flooded!
| Price History | |
|---|---|
| 9/20/2026 | Listed $395,000 |
General Features
| Living Area | Living Room |
|---|---|
| Heating | Central Gas |
| Cooling | Central Electric |
| Roof | Arch. Comp. Shingle |
| Fireplaces | Gas Log,Gas Starter |
| Garage | 2 |
| Construction | Brick Veneer,Vinyl Siding |
| Full Baths | 2 |
| Half Baths | 1 |
| Other Rooms | ATTIC - pull down stairs |
| Subdivision | Bobcat Trails |
| Stories Count | One |
| Class | RESIDENTIAL |
| Type | Single Family |
| Access | Showing Services |
| Road Frontage | County Road,Outside City Limits |
| Associated Document Count | 4 |
| Price Per Sq Ft Total AG | 192.5 |
| Status | Active |
| Subdivision | TX |
| Sale/Rent | For Sale |
| AGE | 11 - 20 Yrs. |
| Energy Features | Double Pane Windows,Solar Screens |
| Primary City | Orange |
| Year Built Source | Appraisal District |
| Year Built | 2009 |
| Directions | From IH-10 exit FM 1442; Turn Right (South) on FM 1442; At intersection of FM 1442 & Hwy 105; turn Left onto Hwy 105; Turn Left onto E. Ashford Park; House on Right. |
| City | Orange |
| School District | Orangefield |
| WILL SELL | Cash,Conventional,FHA,VA |
| DOM | 6 |
| Postal Code | 77630 |
| Price Per Sq Ft Total AG | 192.5 |
| Public Remarks | Located in sought-after Bobcat Trails in Orangefield ISD,this well-appointed 4-bedroom,2.5-bath brick home offers timeless style,thoughtful updates & impressive energy efficiency. Inside the open-con |
Interior Features
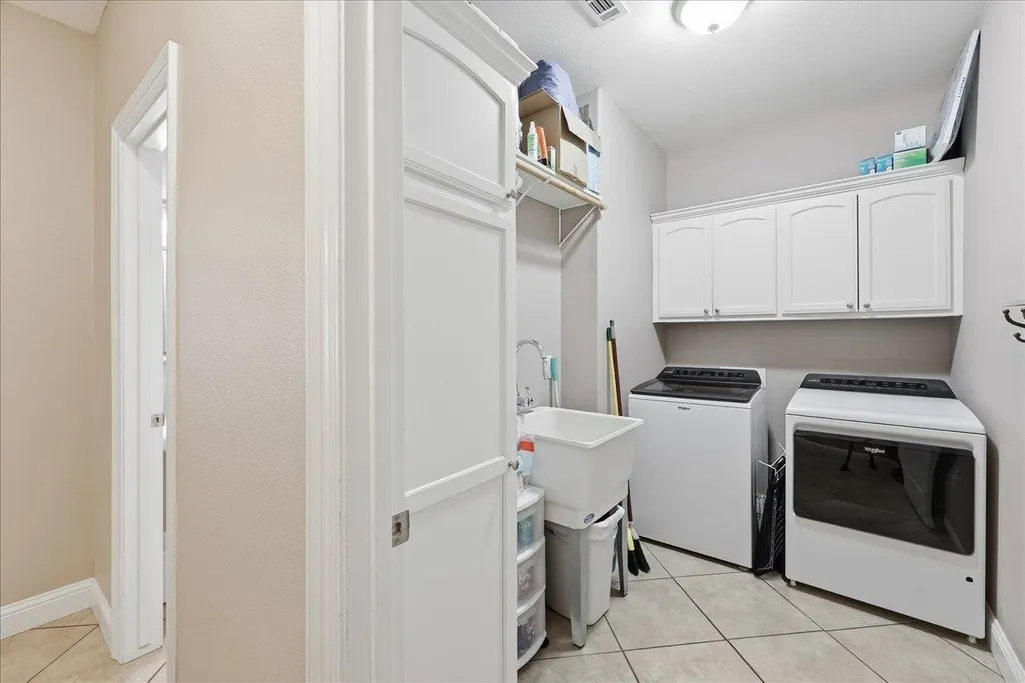
| Interior Amenities | Blinds/Shades,Bookcase,Carpeting,Ceiling Fan(s),Desks,Inside Utility Room,Security System,Sheetrock,Smoke Alarm,Split Bdrm Plan,Tile Floors,Wash/Dry Connection,Open Concept |
|---|---|
| Kitchen Dimensions | 13'4 x 15'4 |
| Dining Area | Breakfast Room |
| Utility Room Dimensions | 10'0 x 6'3 |
| Beds | 4 |
| 2nd Bedroom Dimensions | 10'9 x 11'5 |
| 4th Bedroom Dimensions | 10'2 x 11'9 |
| 3rd Bedroom Dimensions | 10'9 x 11'5 |
| Kitchen Features | Dishwasher,Free Standing Range,Gas Stove,Granite Counter Tops,Island Work Center,Microwave,Self-Clean Oven |
Exterior Features
| Exterior Amenities | Covered Patio,Workshop,Gutters,Covered Porch |
|---|---|
| Foundation | Slab |
| Pool | No |
| Lot Size Area | 0.69 |
| Water/Sewer | Comm. Sewer,Comm. Water |
| Fence | Wood Privacy |
Amenities
- Foreclosure
- Views
- Short Sale
- New Construction
- Adult 55+
- Lease To Own
- No HOA Fees
- Furnished
- Primary On Main
- Air Conditioning
- Seller Finance
- Green
- Fixer Upper
- Horse
- Golf
- Fireplace
- Deck
- Garage
- Basement
- Pool
Property vs Single Family Average in 77630
Price
Taxes
Visits
 © 2026 North Texas Real Estate Information Systems, Inc. All rights reserved. Disclaimer: All information deemed reliable but not guaranteed and should be independently verified. All properties are subject to prior sale, change or withdrawal. Neither listing broker(s) nor Connect Realty TX shall be responsible for any typographical errors, misinformation, misprints and shall be held totally harmless. The database information herein is provided from and copyrighted by the North Texas Real Estate
 The information being provided by Houston Association of REALTORS, Inc. is for the consumer's personal, non-commercial use and may not be used for any purpose other than to identify prospective properties consumers may be interested in purchasing. Any information relating to real estate for sale referenced on this web site comes from the Internet Data Exchange (IDX) program of the Houston Association of REALTORS, Inc. This web site may reference real estate listing(s) held by a brokerage firm other
 © 2026 Bryan College Station Regional Association of Realtors. All rights reserved. Information deemed to be reliable but not guaranteed. The data relating to real estate for sale on this website comes in part from the Broker Reciprocitysm Program. Real estate listings held by brokerage firms other than Connect Realty TX are marked with the BR logo and detailed information about them includes the name of the listing brokers. Listing broker has attempted to offer accurate data, but buyers are
 Austin Board of REALTORS® Copyright ©2026 All rights reserved.
 Information provided courtesy of LERA MLS. IDX information is provided exclusively for consumers' personal, non-commercial use and may not be used for any purpose other than to identify prospective properties consumers may be interested in purchasing. Information is believed to be accurate but not guaranteed. Provided courtesy of LERA MLS. Copyright 2026 LERA MLS, All Rights Reserved. Data last updated September 28, 2026 8:02 PM UTC
 Central Texas MLS | Four Rivers Association of REALTORS® All information deemed reliable but not guaranteed. All properties are subject to prior sale, change or withdrawal. Neither listing broker(s) or information provider(s) shall be responsible for any typographical errors, misinformation, misprints and shall be held totally harmless. Listing(s) information is provided for consumer's personal, non-commercial use and may not be used for any purpose other than to identify prospective properties
 The accuracy of all information, regardless of source, including but not limited to open house information, square footage(s) and lot size(s), is deemed reliable but not guaranteed and should be personally verified through personal inspection by and/or with the appropriate professionals. The data contained herein is copyrighted by Beaumont Board of Realtors #reg; and is protected by all applicable copyright laws. Any unauthorized dissemination of this information is in violation of copyright laws and is strictly prohibited.
Copyright 2026 Beaumont Board of Realtors © All rights reserved.
Data last updated: September 28, 2026 8:18 PM UTC
The accuracy of all information, regardless of source, including but not limited to open house information, square footage(s) and lot size(s), is deemed reliable but not guaranteed and should be personally verified through personal inspection by and/or with the appropriate professionals. The data contained herein is copyrighted by Beaumont Board of Realtors #reg; and is protected by all applicable copyright laws. Any unauthorized dissemination of this information is in violation of copyright laws and is strictly prohibited.
Copyright 2026 Beaumont Board of Realtors © All rights reserved.
Data last updated: September 28, 2026 8:18 PM UTC
