
Address
6 Waterford Oaks Lane, Kemah, TX
Price
$ 4,999,500
Property Attributes
- MLS#28508917
- TypeSingle Family
- Listing Status Active
- CountyGalveston
- CityKemah
- Area33 League City
- NeighborhoodWaterford Oaks 93
- Zip77565
- Style
- Year Built2006
- Taxes$ 40590
- Price$ 4,999,500
- Bedrooms6
- Full Bathrooms6
- Half Bathrooms1
- Sqr Footage9382
- Lot Size0.4382 Acres
Data Source:
Houston Association of REALTORS® (HAR)
Property Description
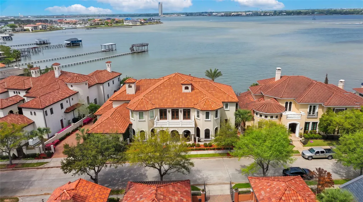
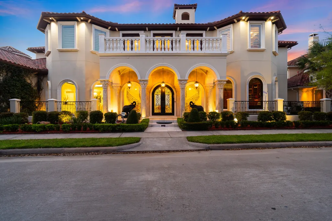
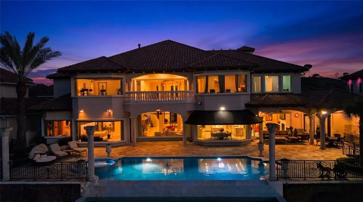
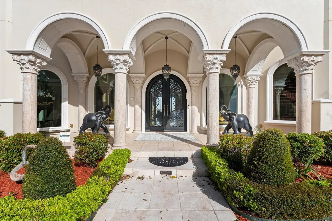
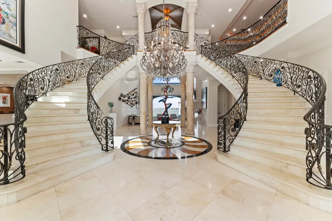
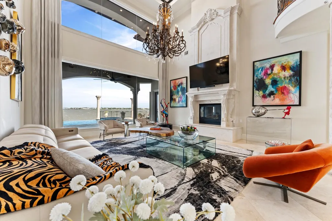
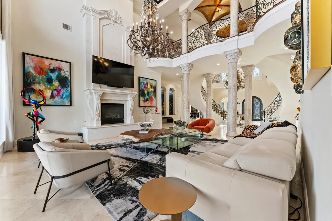
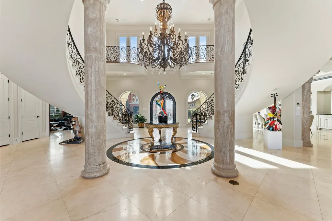
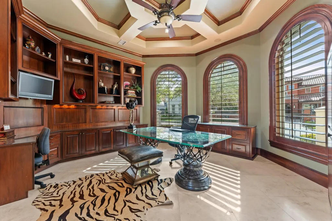
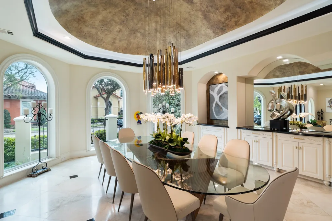
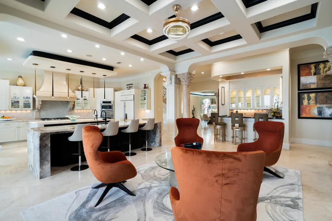
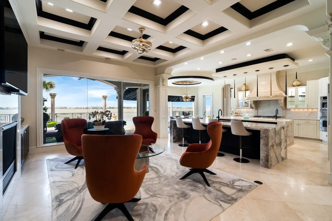
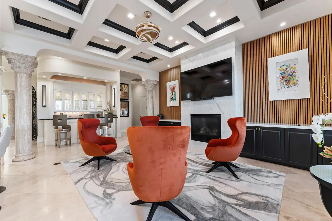
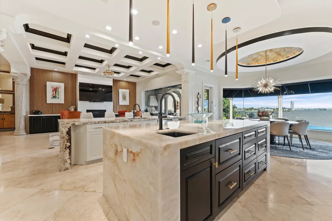
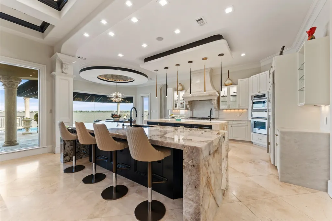
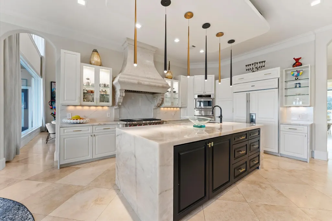
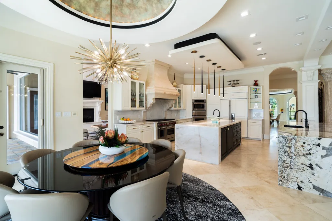
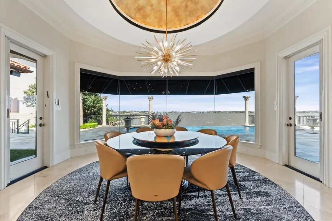
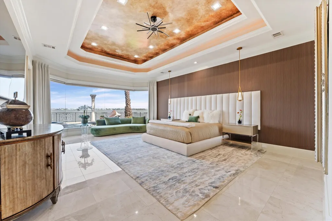
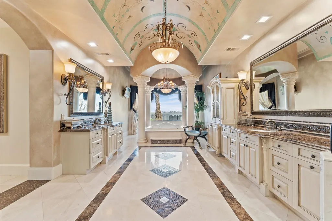
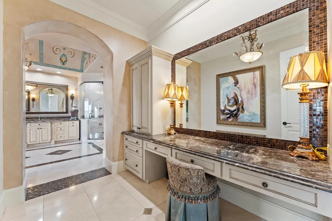
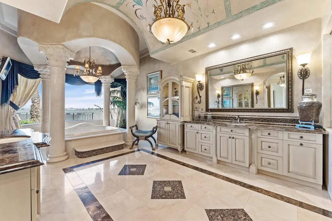
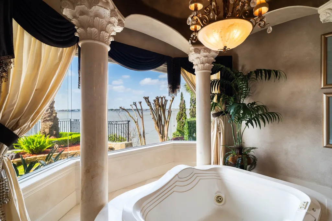
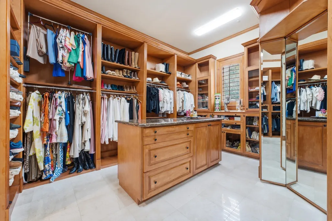
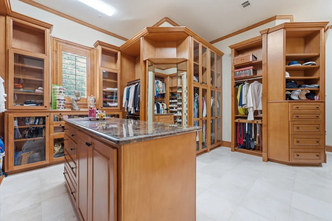
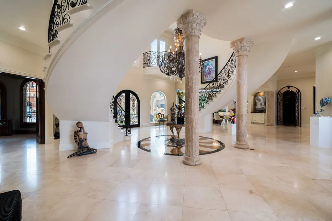
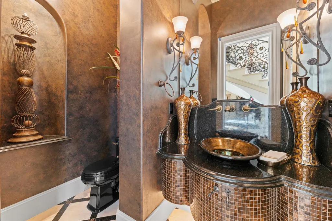
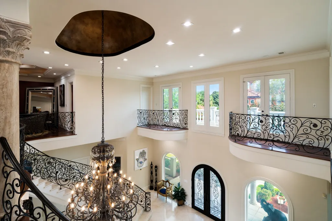
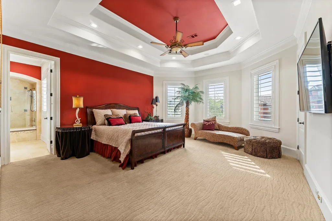
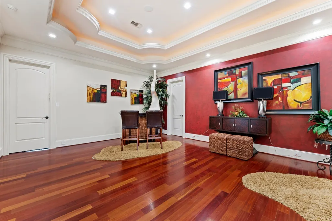
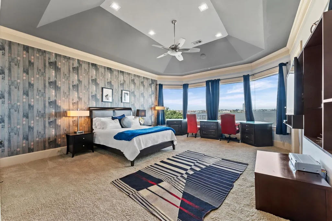
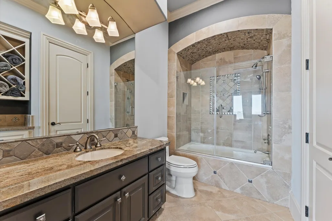
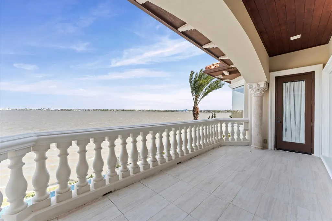
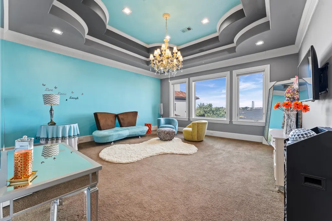
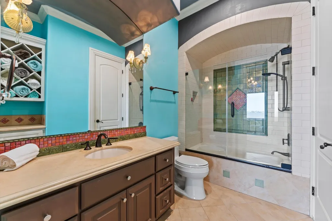
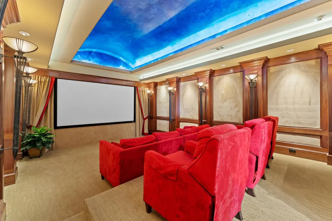
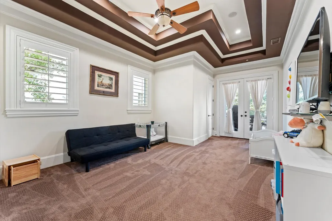
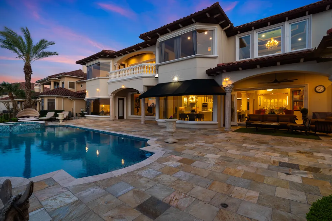
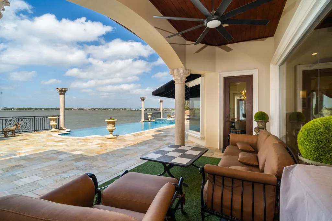
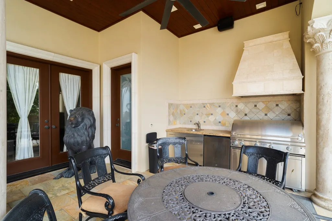
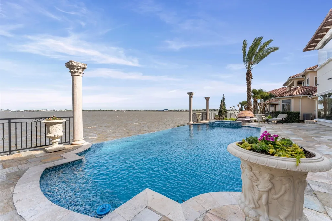
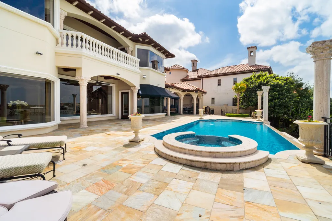
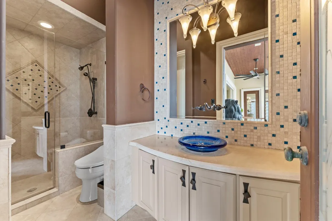
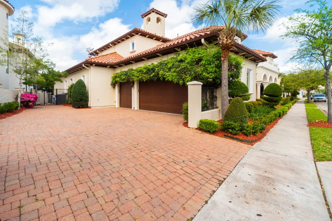
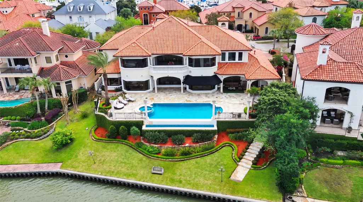
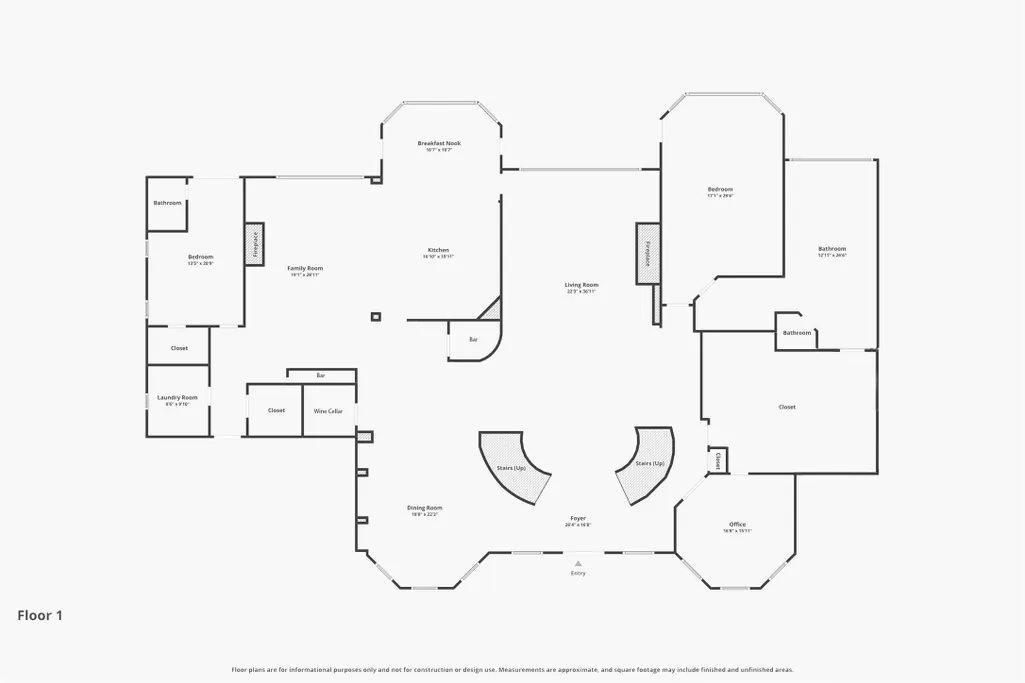
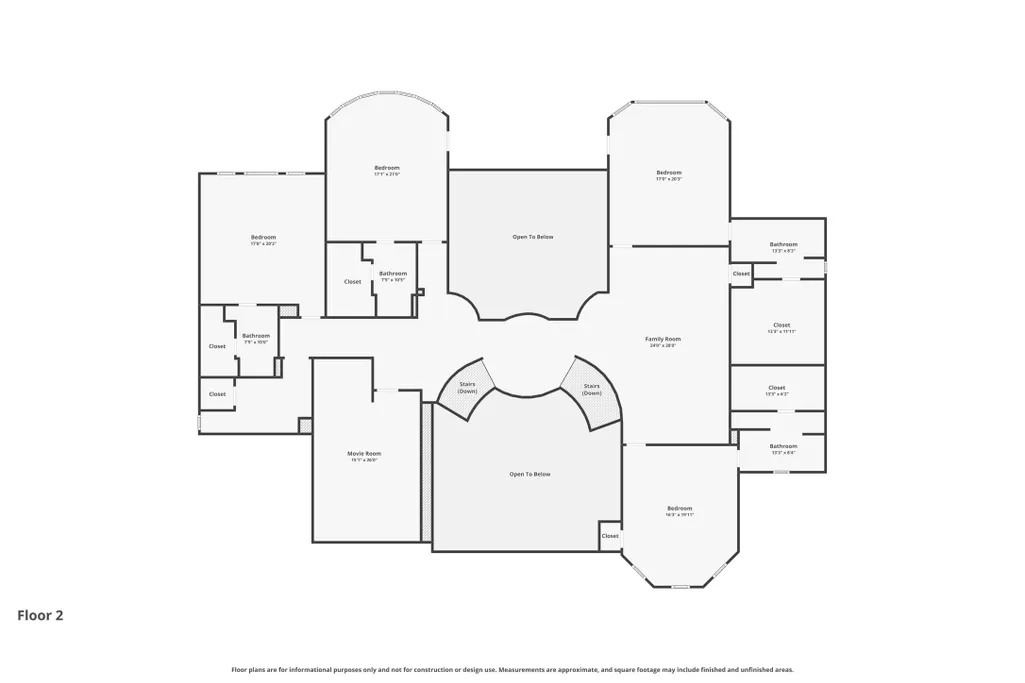
Tucked behind the exclusive second gate of Waterford Oaks, this tastefully updated, custom-built Mediterranean waterfront estate offers a rare opportunity on Clear Lake with 100 feet of private frontage and sweeping water views. Designed with scale, privacy, and timeless character, the home features a dramatic 24-foot foyer with dual staircase, elegant formal spaces, spacious living areas, and six en suite bedrooms, including a private primary retreat. Large windows and outdoor connections bring the lake into daily living, while the backyard is built for entertaining with an infinity-edge pool, palm-lined landscaping, and waterfront breezes. Additional highlights include a private theater, wine cellar, generous storage, 3-car garage, whole-home generator, and elevator-ready design. With impressive architectural detail and an irreplaceable waterfront setting, this residence delivers resort-style living in one of Clear Lake’s most distinctive gated communities. Truly one of a kind.
| Elementary School | Middle School | High School |
|---|---|---|
| STEWART ELEMENTARY SCHOOL (CLEAR CREEK) Elementary School | BAYSIDE INTERMEDIATE SCHOOL Middle School | CLEAR FALLS HIGH SCHOOL High School |
| Price History | |
|---|---|
| 8/27/2026 | Listed $4,999,500 |
General Features
| Country | US |
|---|---|
| Sewer | Public Sewer |
| Heating | Central,Gas |
| Cooling | Central Air,Gas,Attic Fan |
| Roof | Tile |
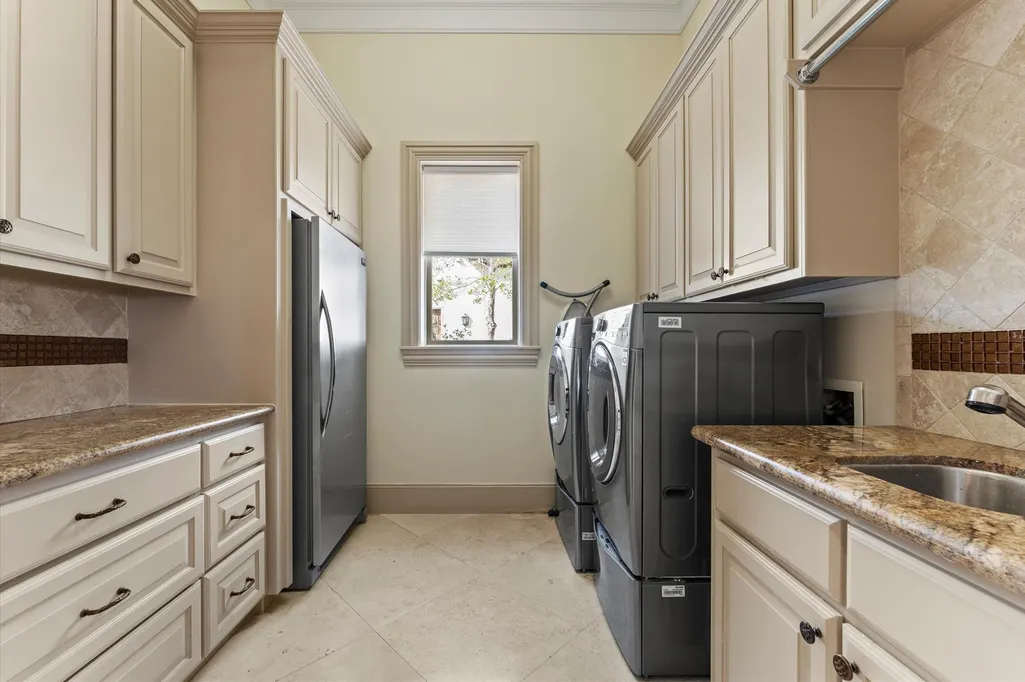
| Appliances | Double Oven,Dishwasher,Disposal,Gas Oven,Gas Range,Microwave,Dryer,ENERGY STAR Qualified Appliances,Instant Hot Water,Refrigerator,Water Softener Owned,Tankless Water Heater,Wine Refrigerator,Washer |
| HOA Fee | 9000 |
| Garage Spaces | 3 |
| Association Fee Includes | Common Areas |
| Patio/Porch Features | Balcony,Covered,Deck,Patio |
| Architectural Style | Mediterranean |
| Pool Features | In Ground,Pool/Spa Combo,Association |
| Security Features | Prewired,Security System Owned,Controlled Access,Smoke Detector(s) |
| Construction Materials | Cement Siding,Stucco,Wood Siding |
| Year Built | 2006 |
| Electric | Generator |
| Stories Count | 2 |
| Levels | Two |
| Property Subtype | Detached |
| Tax Year | 2025 |
| Ownership | Full Ownership |
| Waterfront Features | Bulkhead,Lake,Lake Front,Waterfront |
| Community Features | Community Pool |
| Accessibility | Adaptable For Elevator |
| Assoc Fee Paid Per | Annually |
| County | Galveston |
| New Construction | false |
| Property Type | Residential |
| Association Amenities | Basketball Court,Boat Dock,Marina,Controlled Access,Picnic Area,Park,Pool,Boat Slip,Security,Trail(s),Guard |
| HOA | true |
| Attached Garage | true |
| Energy Efficient | Appliances,Doors,Exposure/Shade,HVAC,Insulation,Thermostat,Water Heater |
| Subdivision Name | Waterford Oaks 93 |
| Facing Direction | South |
| Garage Y/N | true |
| Green Indoor Air Quality | Ventilation |
| Total Rooms | 16 |
| Full Baths | 6 |
| Status | Active |
| Directions | From I-45: Exit FM 518 East toward Kemah. Continue on FM 518 which becomes FM 2094 (Marina Bay Dr). Turn left on Compass Rose Pkwy into Waterford Harbor (gated — check in at guard shack). Follow Waterford Way to second gate at Waterford Oaks Ln. Property is on the left. |
| ModificationTimestamp | 2026-08-28T09:01:39.953-00:00 |
| High School | CLEAR FALLS HIGH SCHOOL |
| City | Kemah |
| Disclosures | None |
| Association Name | Hou Comm Mgmt, CMSI, Waterford Ha |
| High School District | 9 - Clear Creek |
| MLS Area | 33 |
| Lot Size Units | Square Feet |
| Spa Features | Hot Tub |
| Elementary School | STEWART ELEMENTARY SCHOOL (CLEAR CREEK) |
| Tax Annual Amount | 40590 |
| Middle/Junior High School | BAYSIDE INTERMEDIATE SCHOOL |
| MLS Area Minor | League City |
| Lease Considered Y/N | false |
| Virtual Tour | https://my.matterport.com/show/?m=vp2ExPZ12sb |
| Standard Status | Active |
| Middle/Junior School District | 9 - Clear Creek |
| Elementary School District | 9 - Clear Creek |
| Year Built Source | Public Records |
| PostalCity | Kemah |
| Legal Description | ABST 18 M MULDOON SUR LOT 6 WATERFORD OAKS |
Interior Features
| Interior Amenities | Atrium,Beamed Ceilings,Wet Bar,Breakfast Bar,Bidet,Balcony,Open Beams/Beamed Ceailings,Bedroom on Main Level,Butler's Pantry,Crown Molding,Dry Bar,Dual Sinks,Double Vanity,Entrance Foyer,Elevator Shaft,En Suite Bathroom,French Door(s)/Atrium Door(s),Full Bath on Main Level,High Ceilings,Hot Tub/Spa,Instant Hot Water |
|---|---|
| Flooring | Carpet,Travertine,Wood |
| Total Fireplaces | 2 |
| Fireplace Features | Gas Log |
| Air Conditioning Y/N | true |
| Heating Y/N | true |
| Window Features | Storm Window(s) |
| Fireplace Y/N | true |
| Half Baths | 1 |
| Laundry Features | Gas Dryer Hookup |
| Total Bedrooms | 6 |
| Room Type | Breakfast Room/Nook,Dining Room,Entry/Foyer,Family Room,Game Room,Living Room,Media Room,Office,Pantry,Wine Room,Half Bath,Sitting Room |
| LivingAreaSource | Appraiser |
| Total Baths | 7 |
Exterior Features
| Exterior Amenities | Balcony,Covered Patio,Deck,Fence,Hot Tub/Spa,Sprinkler/Irrigation,Outdoor Kitchen,Paved Driveway,Patio,Private Yard,Tennis Court(s) |
|---|---|
| Fencing | Back Yard |
| Parking Features | Additional Parking,Attached,Driveway,Electric Vehicle Charging Station(s),Garage,Garage Door Opener,Oversized |
| Lot Features | Waterfront |
| Water Source | Public |
| Lot Size Area | 19086 |
| Foundation Details | Pillar/Post/Pier,Slab |
| Spa | true |
| Building Area Total | 9382 |
| Lot Size Acres | 0.4382 |
| Road Surface Type | Concrete |
| Lot Size Source | Appraiser |
| Waterfront Y/N | true |
| Door Features | Insulated Doors |
| Other Equipment | Satellite Dish |
| Private Pool | true |
Amenities
- Foreclosure
- Views
- Short Sale
- New Construction
- Adult 55+
- Lease To Own
- No HOA Fees
- Furnished
- Primary On Main
- Air Conditioning
- Seller Finance
- Green
- Fixer Upper
- Horse
- Golf
- Fireplace
- Deck
- Garage
- Basement
- Pool
Property vs Single Family Average in 77565
Price
Taxes
Year Built
 © 2026 North Texas Real Estate Information Systems, Inc. All rights reserved. Disclaimer: All information deemed reliable but not guaranteed and should be independently verified. All properties are subject to prior sale, change or withdrawal. Neither listing broker(s) nor Connect Realty TX shall be responsible for any typographical errors, misinformation, misprints and shall be held totally harmless. The database information herein is provided from and copyrighted by the North Texas Real Estate
 The information being provided by Houston Association of REALTORS, Inc. is for the consumer's personal, non-commercial use and may not be used for any purpose other than to identify prospective properties consumers may be interested in purchasing. Any information relating to real estate for sale referenced on this web site comes from the Internet Data Exchange (IDX) program of the Houston Association of REALTORS, Inc. This web site may reference real estate listing(s) held by a brokerage firm other
 © 2026 Bryan College Station Regional Association of Realtors. All rights reserved. Information deemed to be reliable but not guaranteed. The data relating to real estate for sale on this website comes in part from the Broker Reciprocitysm Program. Real estate listings held by brokerage firms other than Connect Realty TX are marked with the BR logo and detailed information about them includes the name of the listing brokers. Listing broker has attempted to offer accurate data, but buyers are
 Austin Board of REALTORS® Copyright ©2026 All rights reserved.
 Information provided courtesy of LERA MLS. IDX information is provided exclusively for consumers' personal, non-commercial use and may not be used for any purpose other than to identify prospective properties consumers may be interested in purchasing. Information is believed to be accurate but not guaranteed. Provided courtesy of LERA MLS. Copyright 2026 LERA MLS, All Rights Reserved. Data last updated September 20, 2026 8:54 PM UTC
 Central Texas MLS | Four Rivers Association of REALTORS® All information deemed reliable but not guaranteed. All properties are subject to prior sale, change or withdrawal. Neither listing broker(s) or information provider(s) shall be responsible for any typographical errors, misinformation, misprints and shall be held totally harmless. Listing(s) information is provided for consumer's personal, non-commercial use and may not be used for any purpose other than to identify prospective properties
 The accuracy of all information, regardless of source, including but not limited to open house information, square footage(s) and lot size(s), is deemed reliable but not guaranteed and should be personally verified through personal inspection by and/or with the appropriate professionals. The data contained herein is copyrighted by Beaumont Board of Realtors #reg; and is protected by all applicable copyright laws. Any unauthorized dissemination of this information is in violation of copyright laws and is strictly prohibited.
Copyright 2026 Beaumont Board of Realtors © All rights reserved.
Data last updated: September 20, 2026 9:30 PM UTC
The accuracy of all information, regardless of source, including but not limited to open house information, square footage(s) and lot size(s), is deemed reliable but not guaranteed and should be personally verified through personal inspection by and/or with the appropriate professionals. The data contained herein is copyrighted by Beaumont Board of Realtors #reg; and is protected by all applicable copyright laws. Any unauthorized dissemination of this information is in violation of copyright laws and is strictly prohibited.
Copyright 2026 Beaumont Board of Realtors © All rights reserved.
Data last updated: September 20, 2026 9:30 PM UTC
